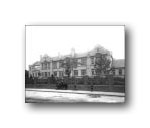
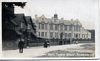
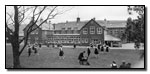
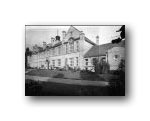
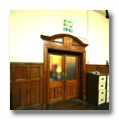
Here is a collection of photographs that shows the Girls’ Intermediate School at various
times throughout this and the last century until the school’s closure in 2014.
Click on the pictures below to see an enlarged view, and use the backspace key or
the back button on your browser to return to this page.
The first three images are taken from behind the school from what was the spoil
heap, called Tip Cinders or Tip Heronries, which resulted from the activities
of the old Abernant Iron Works. Nowadays this raised ground is covered in trees and
the housing development called The Walk, so it is difficult to get a contemporary photograph
to compare with those below.

Before the school was built |

Just after the school was built |

Probably in the 1960s |
|
 |
The following photographs show the front
of the school together with a few of the rear aspect. |

A postcard used in 1912 |

A very early undated postcard |

A later picture
|

Post-marked 1914 |

Post-marked 1914 |

Post-marked 1914 |

1923
|

1930s |

1935
|

The Rear Field
with Country Dancing
|

1960s |

1960s |

1990s |

1996 pencil drawing |
|
The photographs below were taken on July 14th, 2014,
during the last
week of the one hundred years existence of the building as a school
for girls.
|

Looking to southeast along
the front facade |

Looking to the northwest along
the front facade |

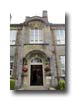
The Main Entrance - almost
unchanged after 100 years |

The rear of the main 1913
building, looking south west |
 |
 |
 |
 |
 |
 |
 |
|
|
 |
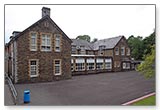
These photographs show various areas inside
the school. |

Cookery Room
unknown date
|

Gymnasium & Hall, 1923 |

Gymnasium & Hall,
unknown date |

Cookery Room 1935 |

Staff Room 1935 |

Dining Hall 1935 |

Upper Corridor 1935 |

Art Room 1935 |

Biology Lab 1935 |

Gymnasium & Hall, 1935 |

The Library 1935 |
|
|
|
|

First Floor Corridor |

Chemistry Lab |

Chemistry Lab |

South-east Staircase |

Ground Floor Corridor
south-east end |

Stained Glass Panel |

Trophy Cabinet |

Sports Shield Detail |

Brass Door Latch |

Classroom Door |

Headmistress’s Traffic Lights |

Sculpture |

Newel Post |

Parquet Floor |

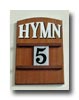
Assembly Hall Hymn Board |

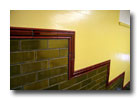
Wall Tiling on
south-east staircase |

Entrance Foyer |

An Entrance to the Main Hall
|

Windows to Main Hall
from Upper Corridor |

Ceiling detail of Main Hall |

The IT Room |

The Biology Greenhouse |

A stairwell |

The original Annex |

The “new” Gym |

The “new” Gym store area |

Cloakroom Area of External Block |

A Lab in the External Block |
|
|
|
 |
These photographs show various
locations around the school after it had been vacated by the
teachers and pupils.
new |

Southern exit doors
of ground floor corridor
|

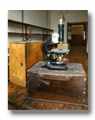
An abandoned microscope |

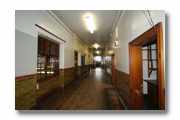
Upper Corridor
|

The empty trophy cabinet
without the silverware
|

Unknown area of ground floor |

Staff room |

South staircase
|

Part of loft space |

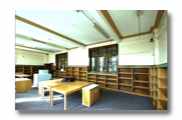
Library |

Part of Head’s Study
|

Anteroom to Head’s study
Secretary’s Room
|

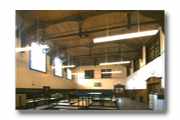
Assembly Hall with
stored furniture
|

Side entrance to
Assembly Hall
|

Computer Room,
originally dining room
|

Chemistry Lab |

Original name of school
above the front entrance |
|
|
School Home Page